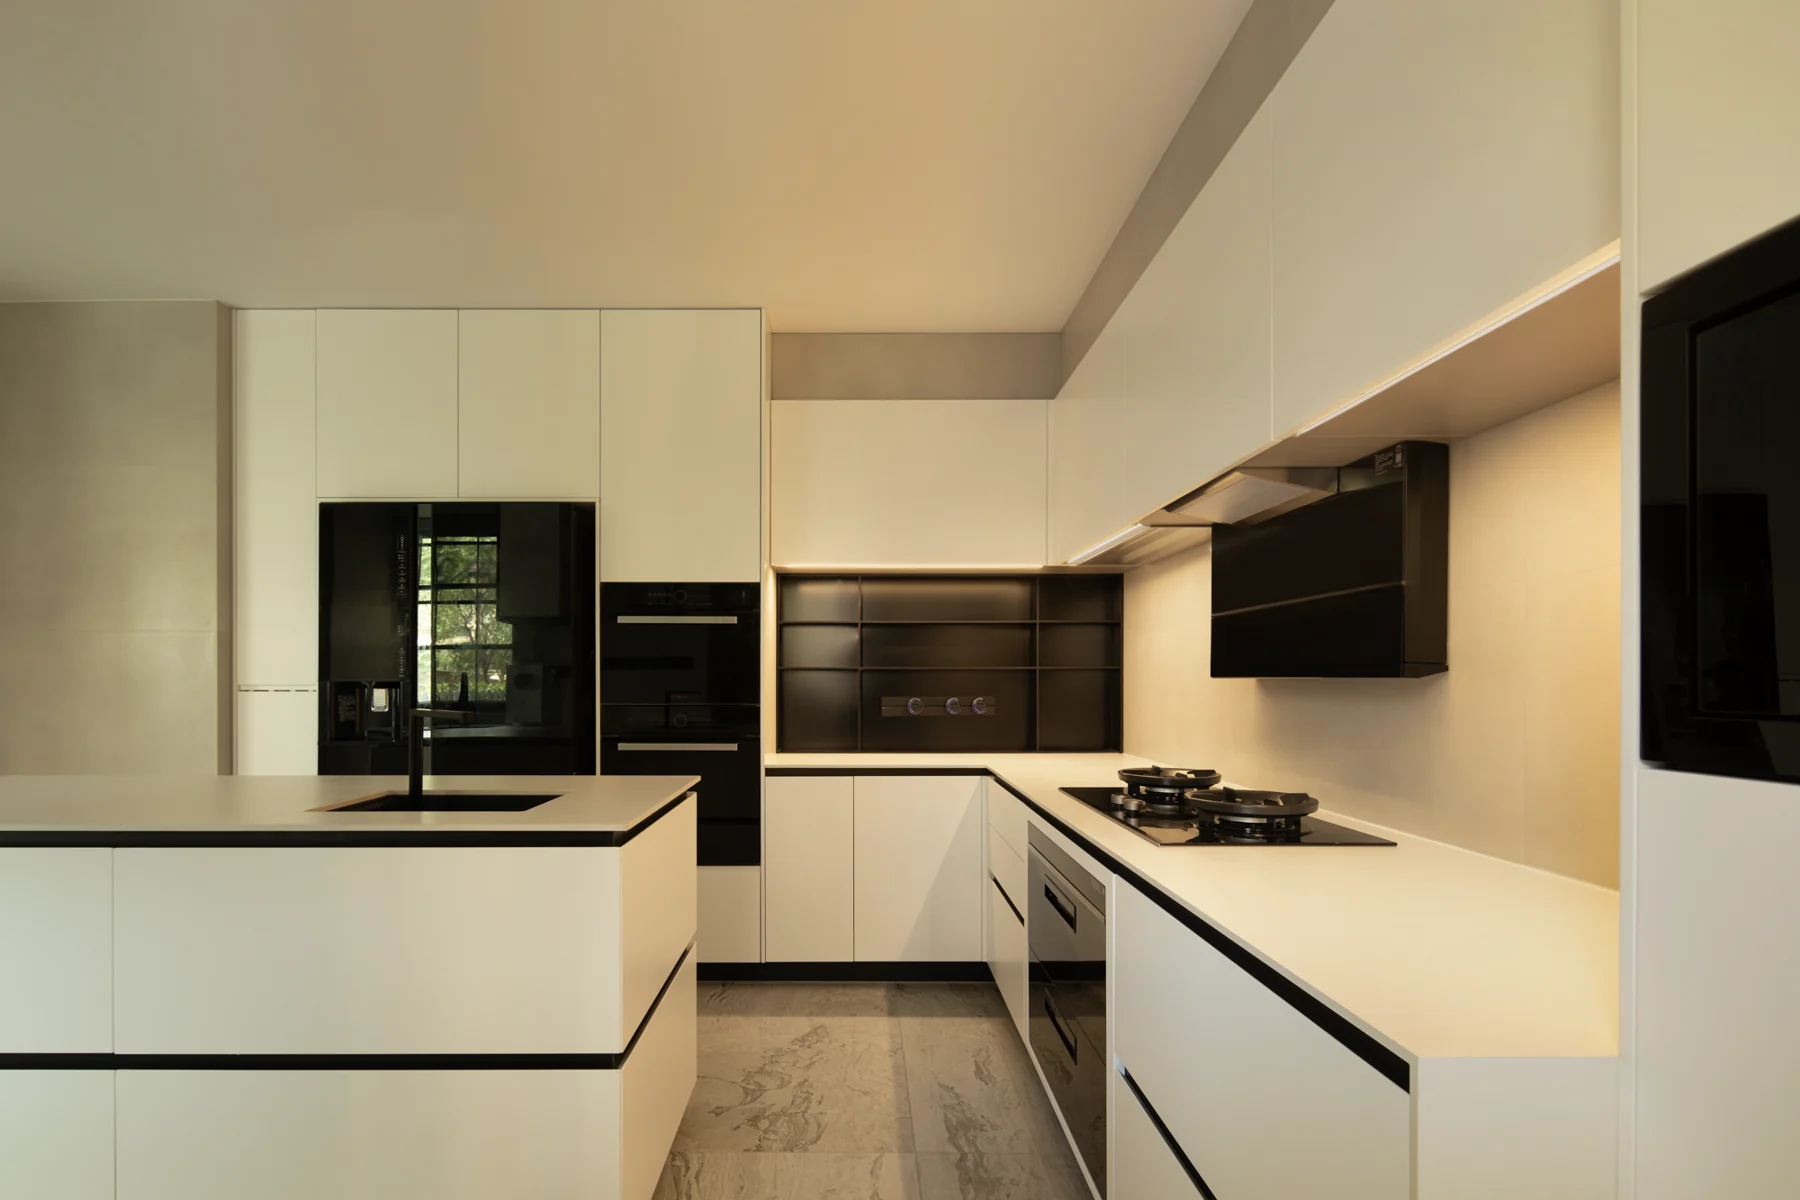
NUOSEN showroom kitchen and dining cabinetry

Custom cabinetry manufacturer · Guangzhou, China

Project cabinetry, built from your drawings.

Kitchen, wardrobe and interior joinery packages for fit-out contractors, interior companies and dealers. Send drawings or a BOQ for scope review.

Scope reviewBegin with drawings, room lists or a BOQ.
Material confirmationAlign finishes, panels and hardware before quoting.
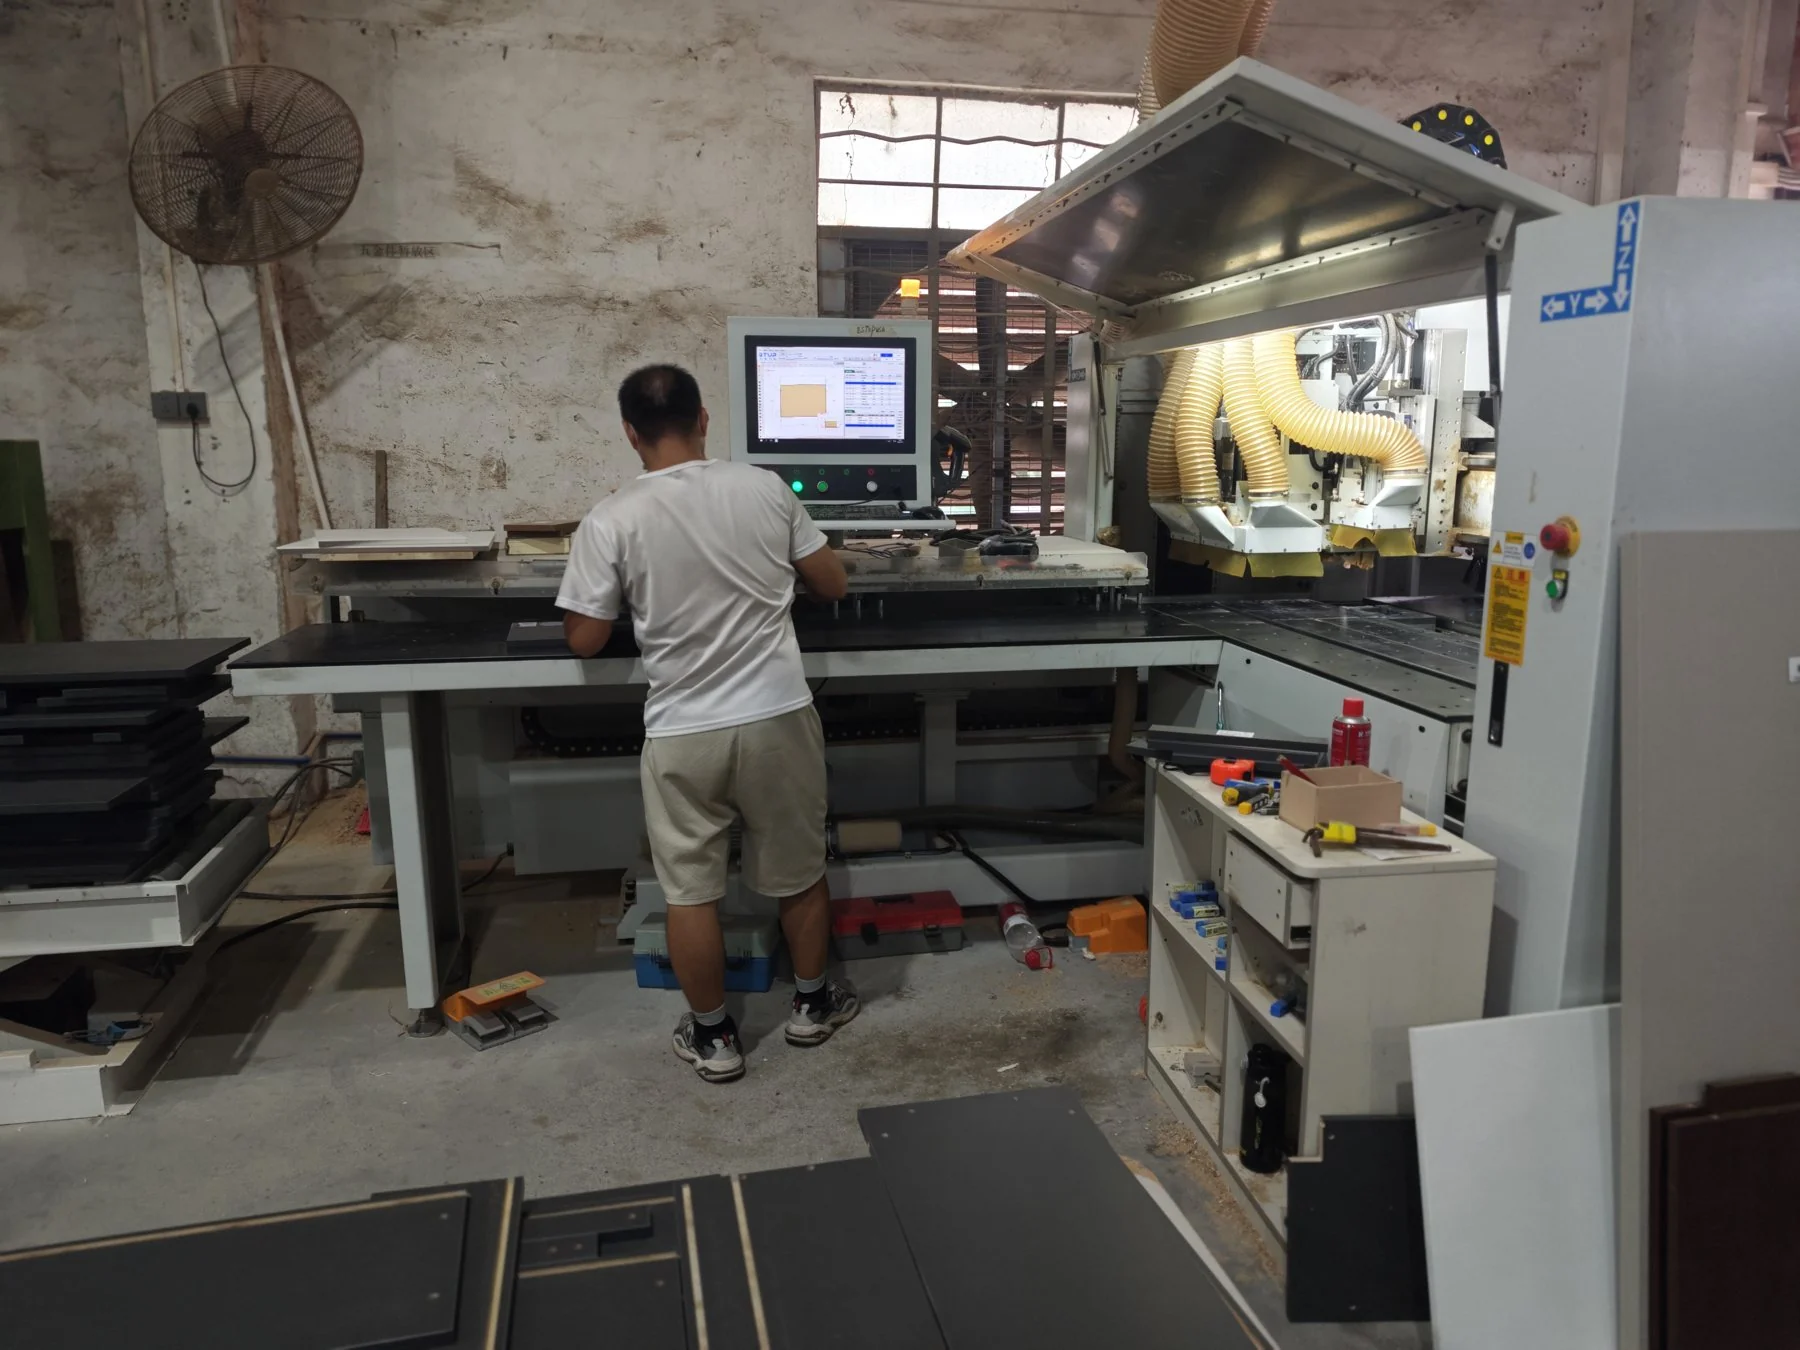
Pre-assembly checksReview visible build and functional details.
Export packingPrepare identified packages for project handling.

Project support, made practical

Start with the scope. Confirm the detail before the quote.

Share the drawings, room list or BOQ you already have. We use that information to understand the cabinetry package, identify missing decisions and determine whether the project is ready for a useful budget review.

01 / ReviewDrawings, BOQ, quantities and project location.
02 / ConfirmMaterials, hardware, finishes and open questions.
03 / QuoteA project-specific quotation based on the confirmed scope.

Real space references

See the room before you discuss the scope.

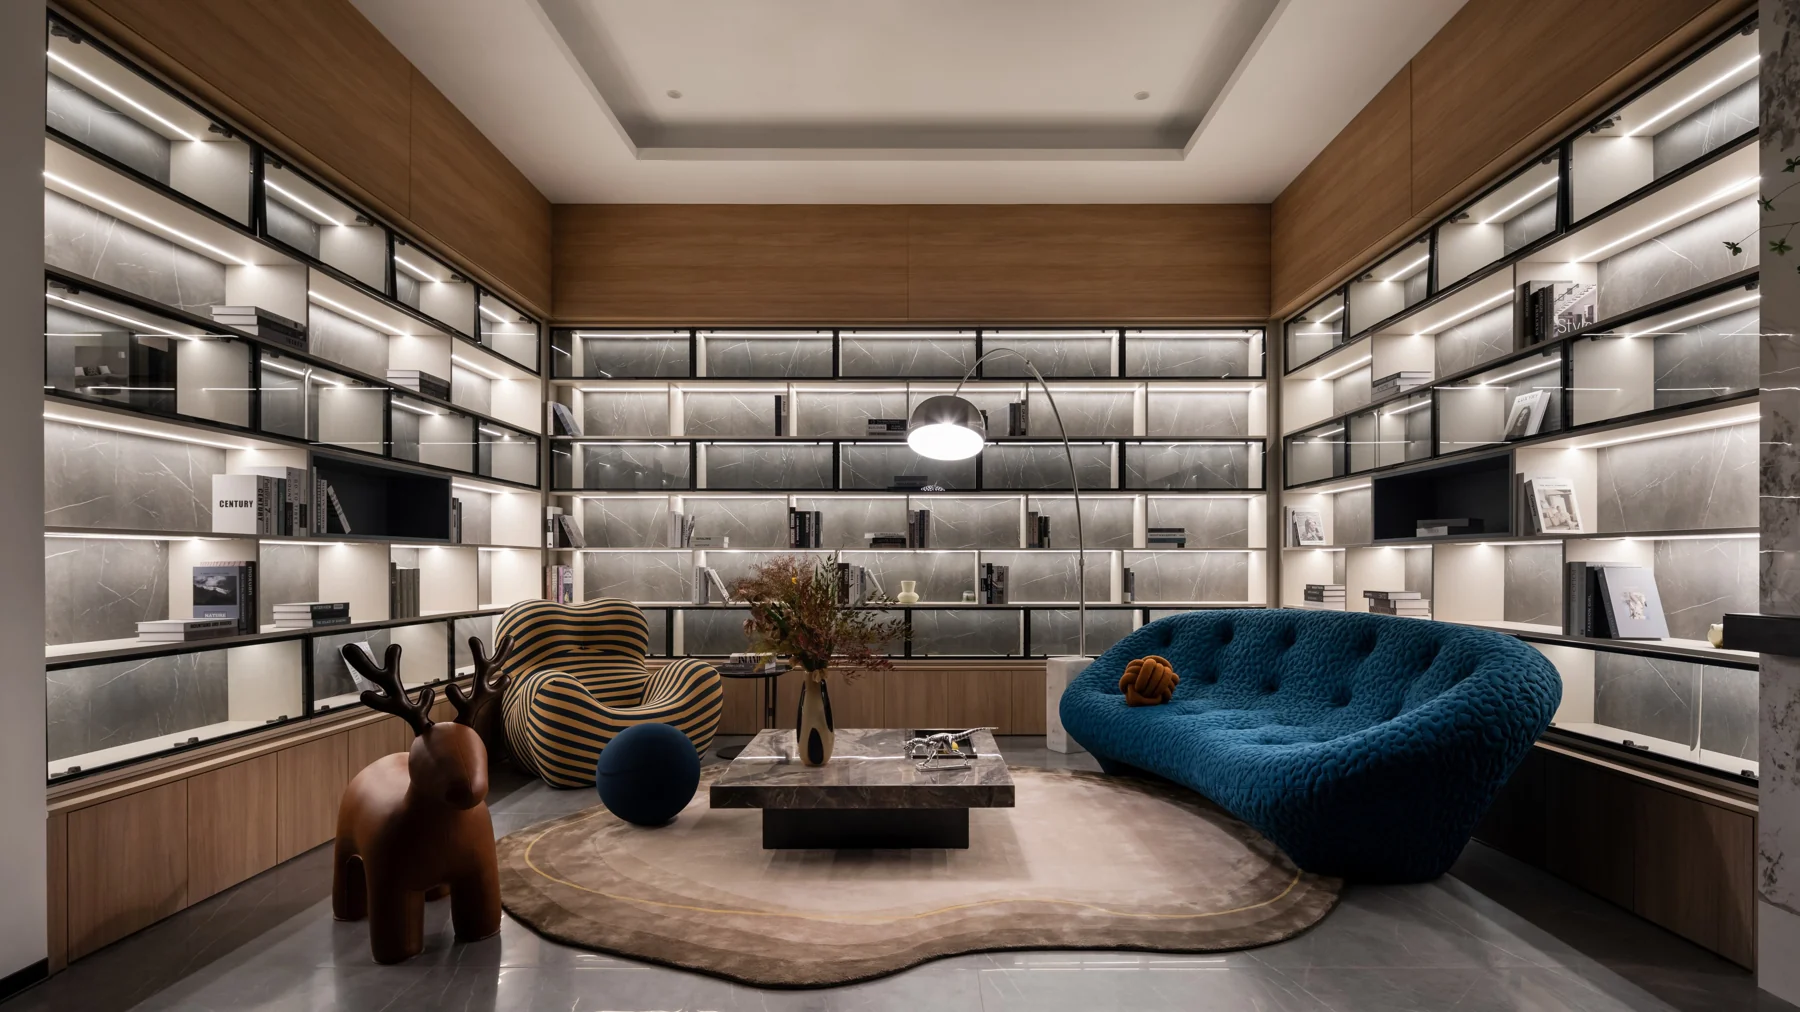
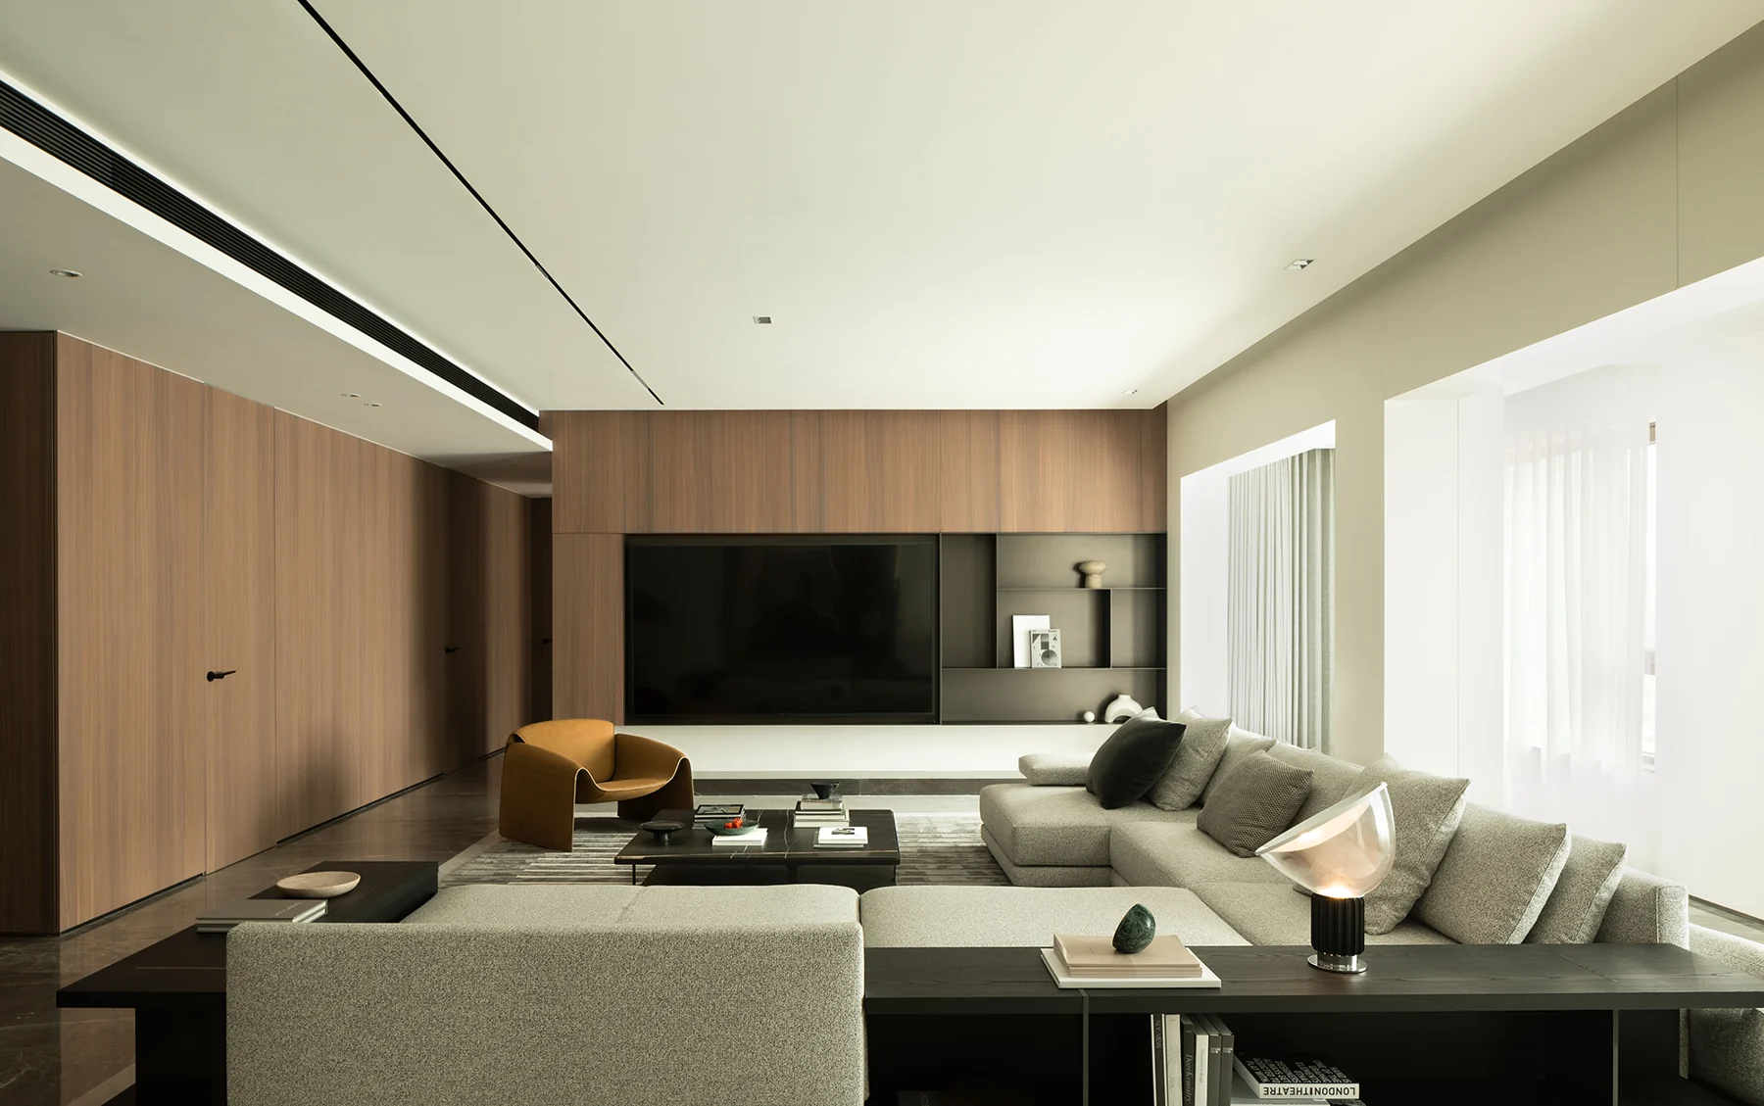
These references show actual NUOSEN showroom spaces and details. They are shared as visible evidence of cabinetry composition and material direction.

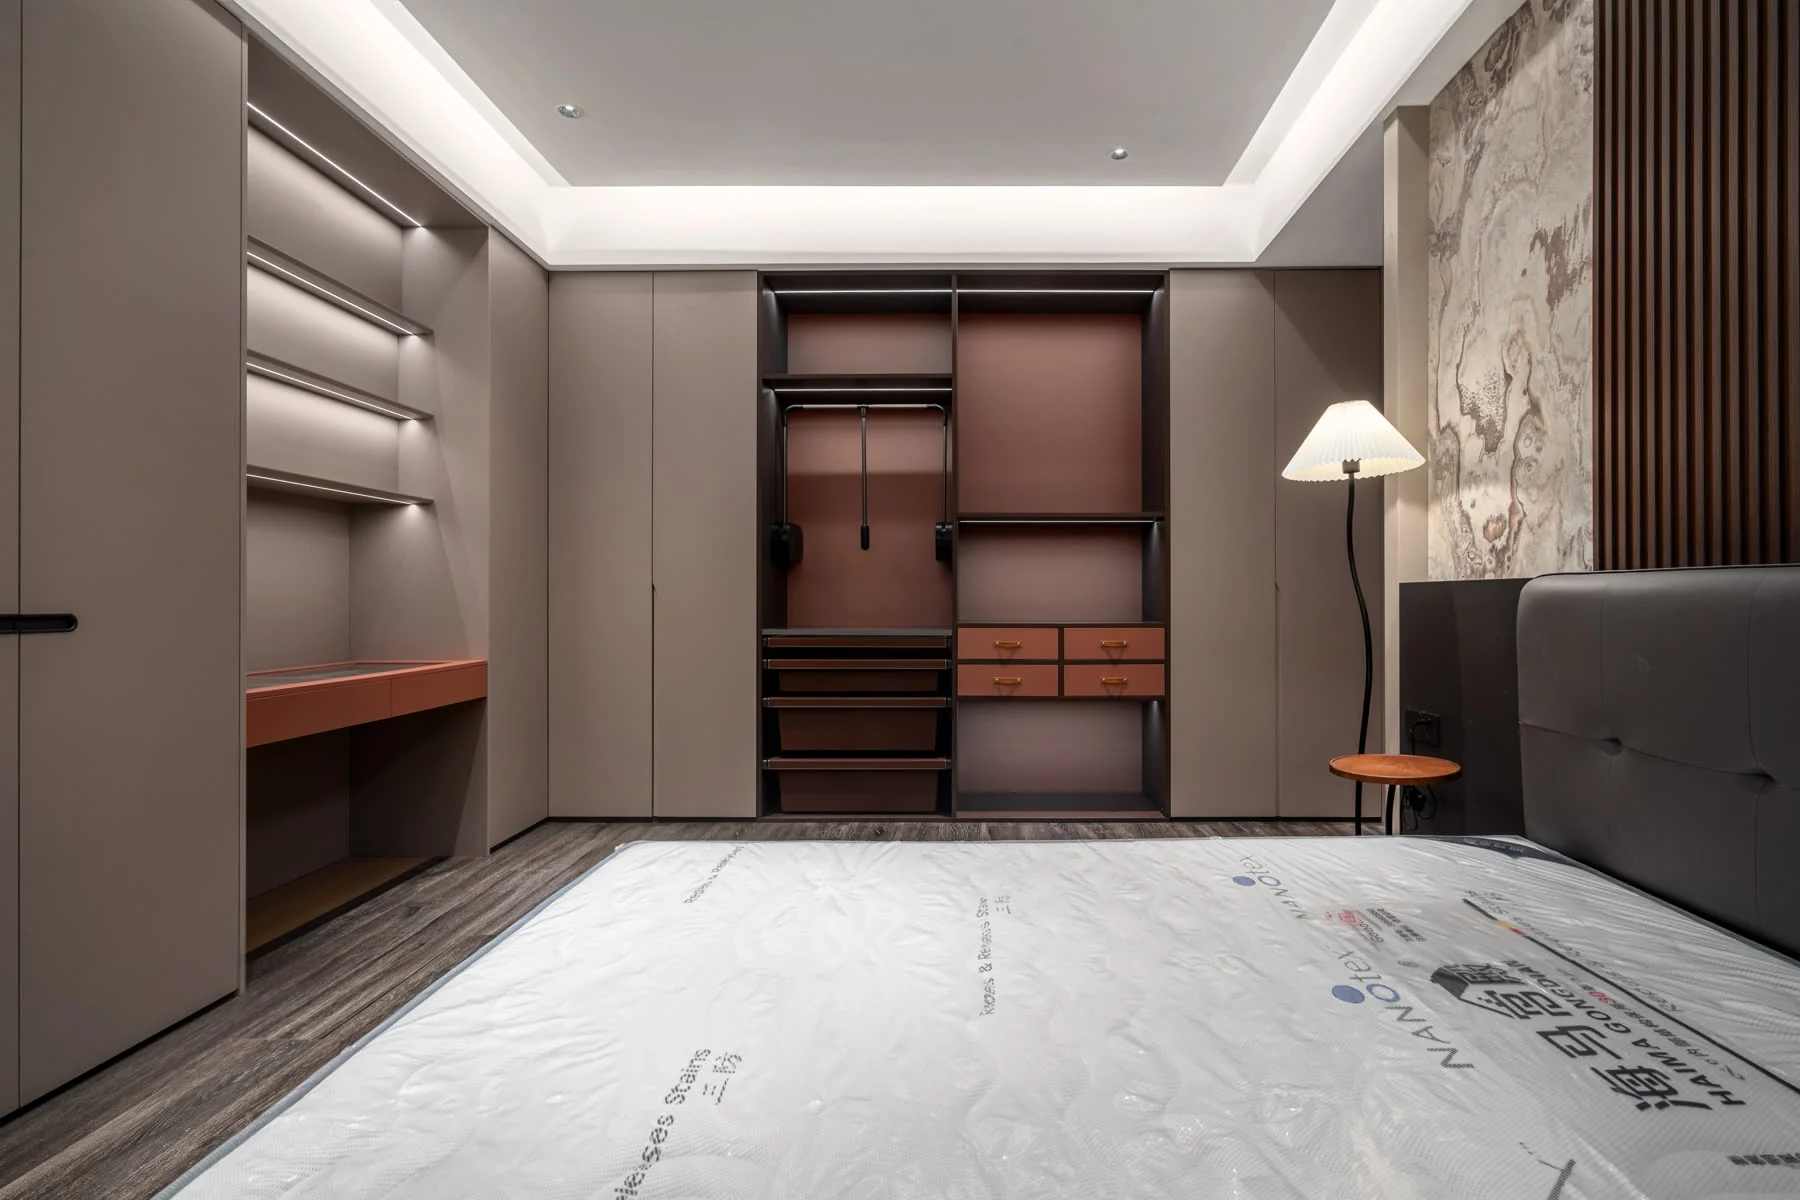
Bedroom with full-height wardrobe and integrated storage

Real showroom study

Bedroom storage, a full-height wardrobe and the room around it.

Project-specific completed-case material is shared only after the scope and permission to disclose are confirmed. This site does not present unverified or unauthorized projects as NUOSEN cases.

Evidence, not broad claims

What you can assess before we talk.

01

How cabinetry reads in a real interior.

Use full-room references to assess proportion, storage placement and the relationship between cabinetry and the wider space.

02

How surfaces and panels meet.

Material detail gives a project team something specific to react to before a finish direction is set.

03

How functional detail is treated.

Hardware reference helps move the conversation beyond a product name and into the way a cabinet needs to work.

Scope, kept clear

A connected cabinetry range for a considered interior.

Begin with one room or set a shared material and detailing direction across a complete interior package.

01 / KITCHEN

Kitchen cabinetry

Cabinet runs, islands, tall units and storage based on the actual kitchen layout.

02 / WARDROBE

Wardrobes and dressing rooms

Wardrobes, dressing-room storage and built-ins shaped around room dimensions.

03 / LIVING

Integrated joinery

TV walls, bookcases, entry storage, wine cabinets and made-to-fit joinery.

04 / PANELS

Wall panels and finishes

Complementary panel and finish direction that keeps the interior visually aligned.

05 / PROJECT

Project packages

A focused starting point for identified spaces, room types and cabinetry packages.

06 / TRADE

Dealer dialogue

A direct route for established interior businesses and cabinetry dealers.

Material direction has context

The visible surface is only part of the decision.

Finish, cabinetry proportion, opening requirements and the installation context belong in the same project conversation.

  • Room function and cabinetry layout
  • Panel finish, colour and visual rhythm
  • Hardware and opening requirements
  • Drawings, quantities and installation conditions
Cabinet board and wall panel material detail

Request a scope and budget review

Tell us what you are working on.

Share the project location, cabinetry scope and current drawing stage. Budget review begins with drawings or a BOQ; final quotations depend on dimensions, finishes, hardware, quantities and packing requirements.

Your details are used only to review and respond to this inquiry. See our privacy notice.