
What we make
A connected approach
to cabinetry.
Choose a room or storage system. We tailor the cabinetry scope to your layout, materials and project requirements.
01 / Product family
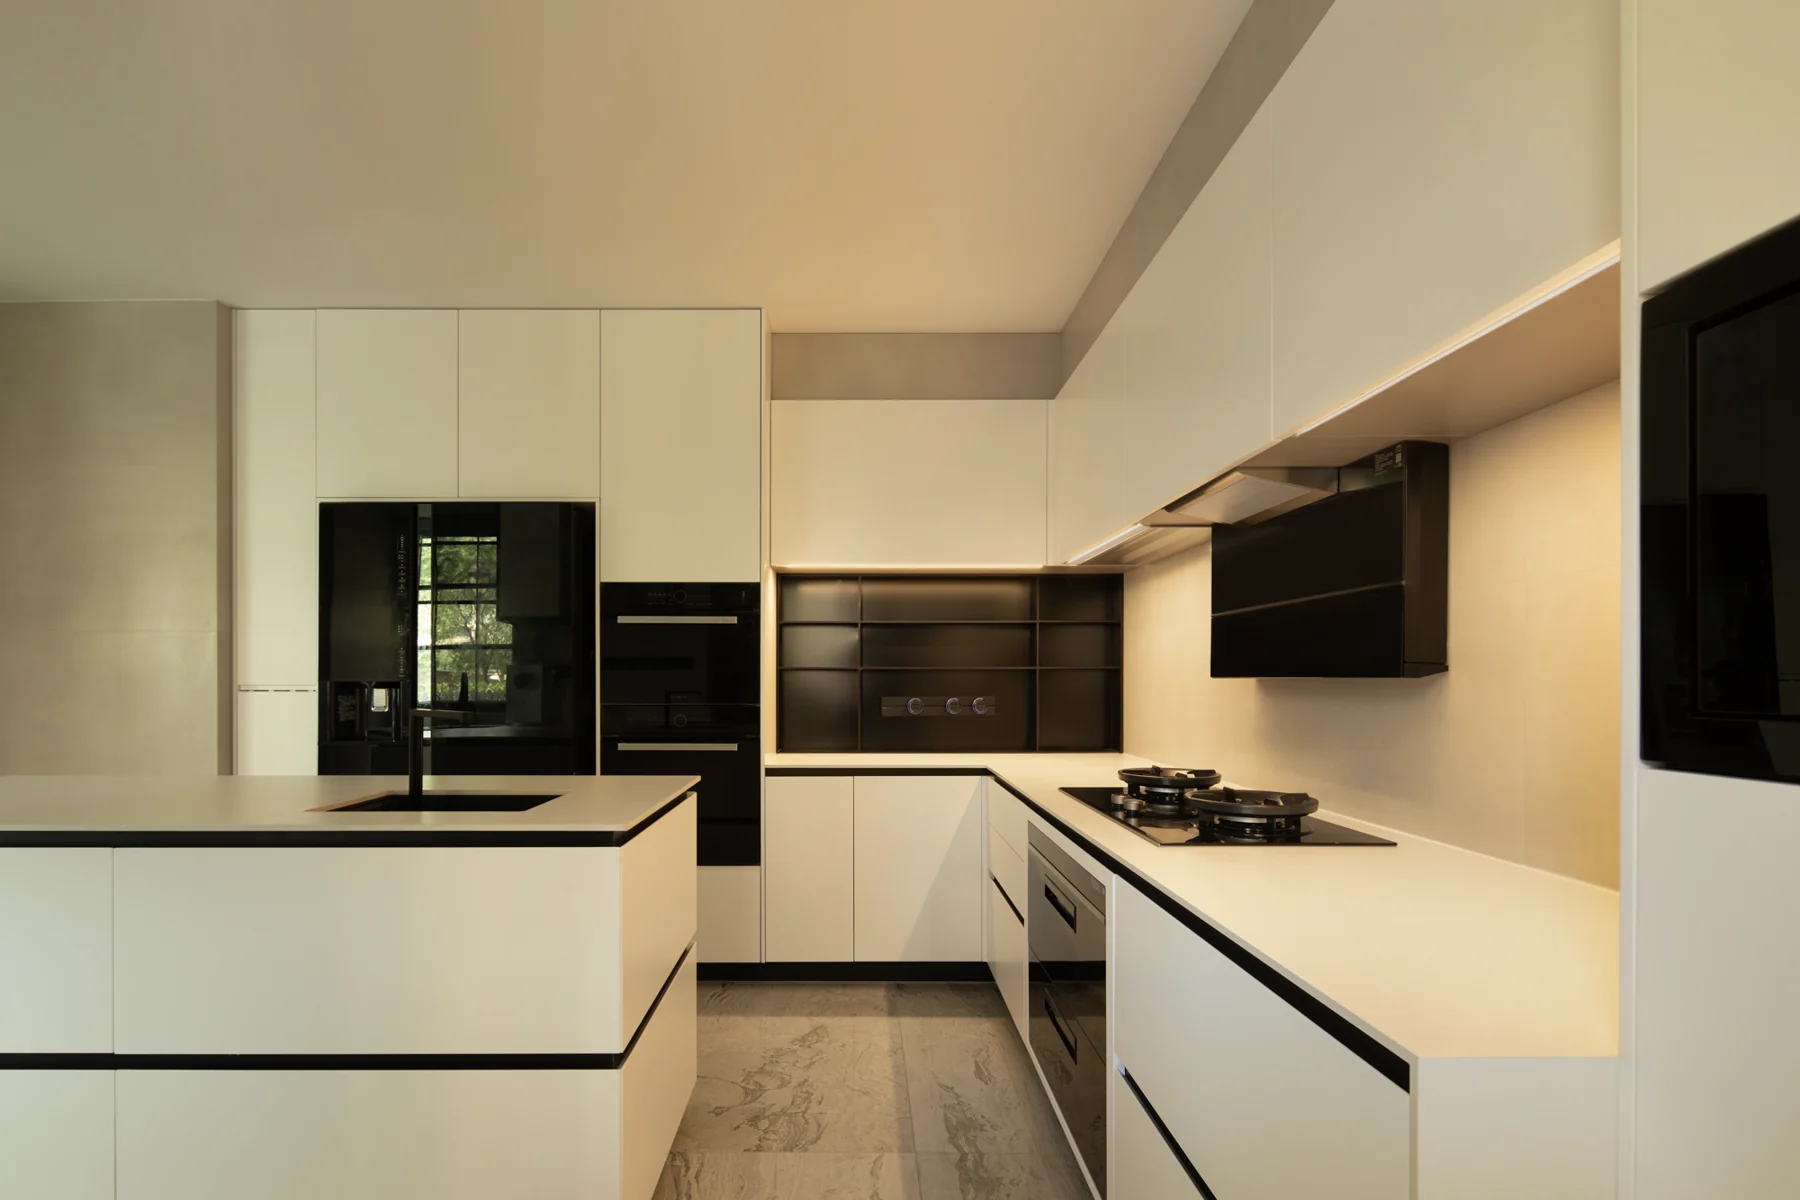
Kitchen cabinetry
Base, wall and tall cabinets, with island storage designed around the room.
Define the room dimensions, finish direction, internal layout and hardware with your project brief.
02 / Product family
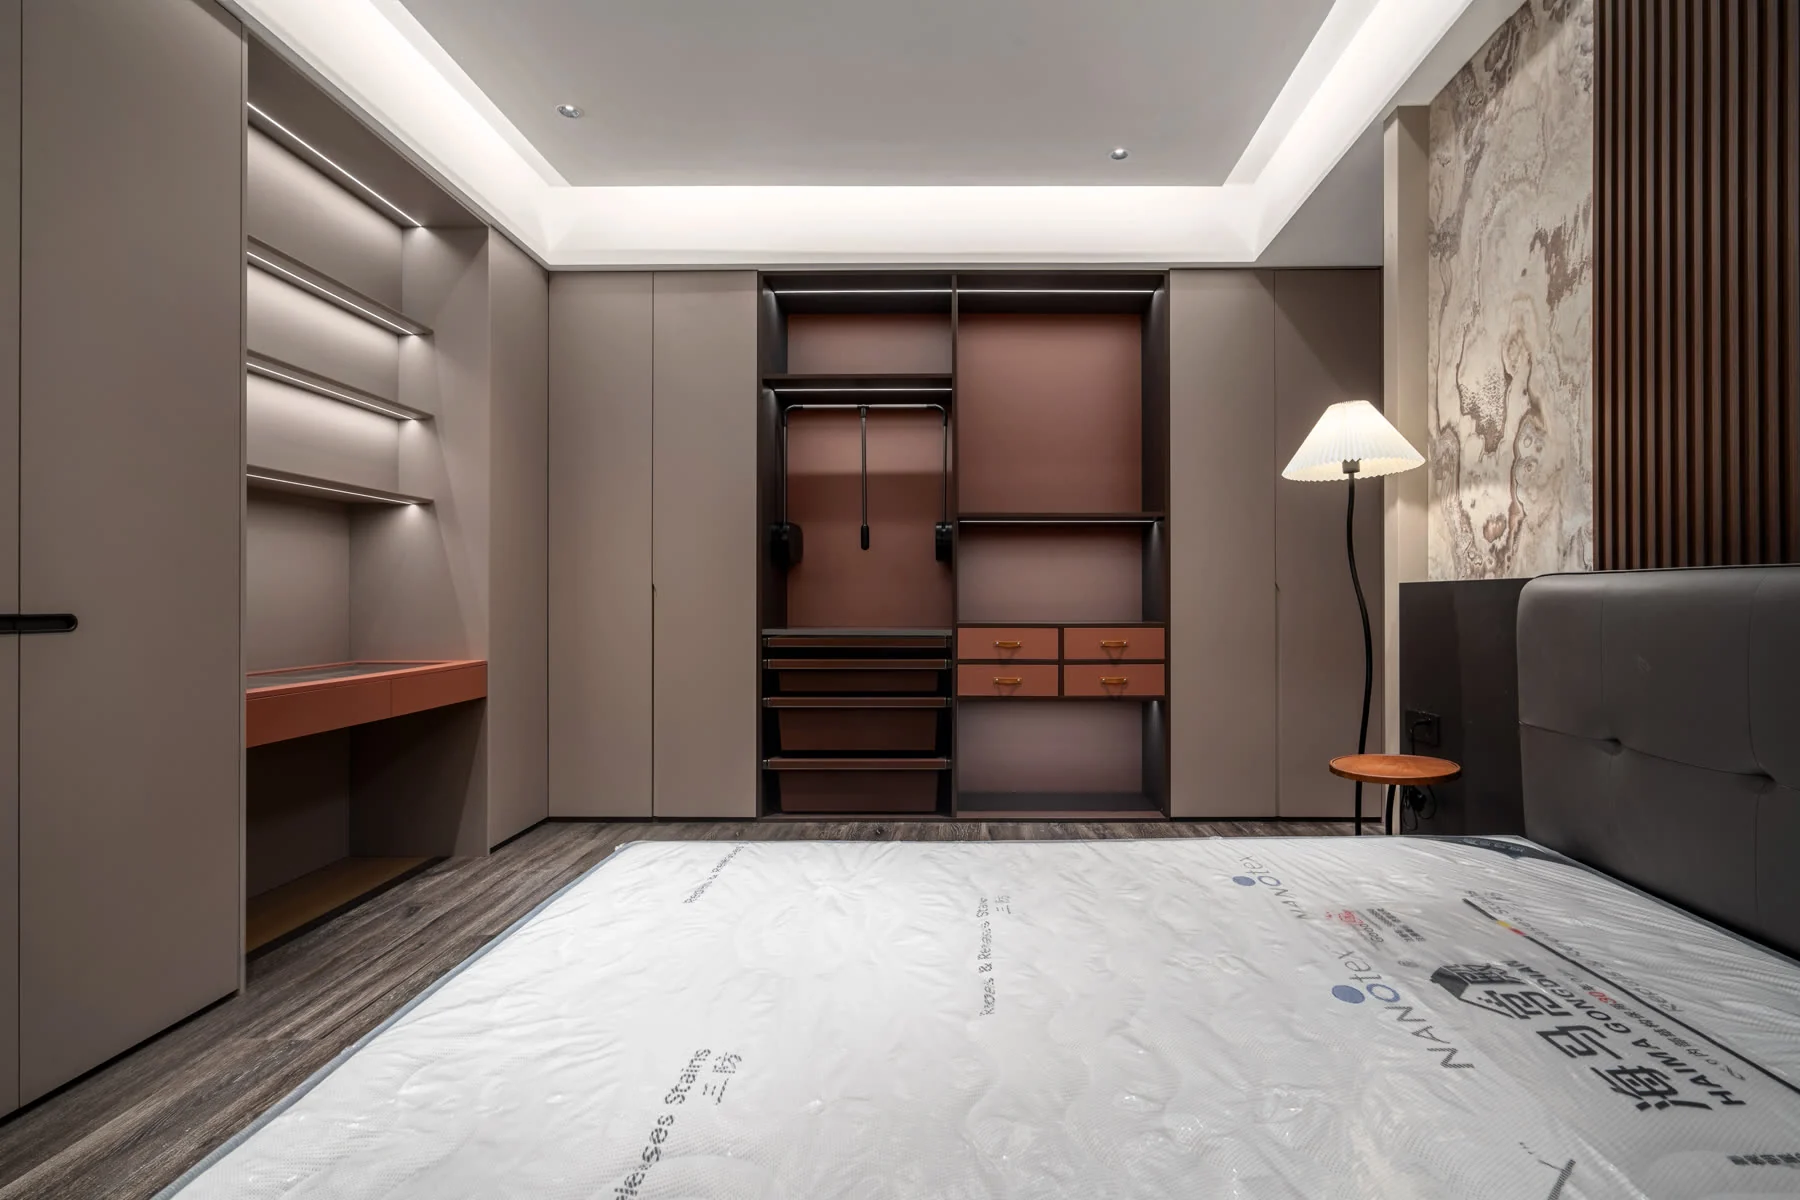
Wardrobes & dressing rooms
Full-height storage, hanging space and drawer layouts for bedrooms and dressing rooms.
Define the room dimensions, finish direction, internal layout and hardware with your project brief.
03 / Product family
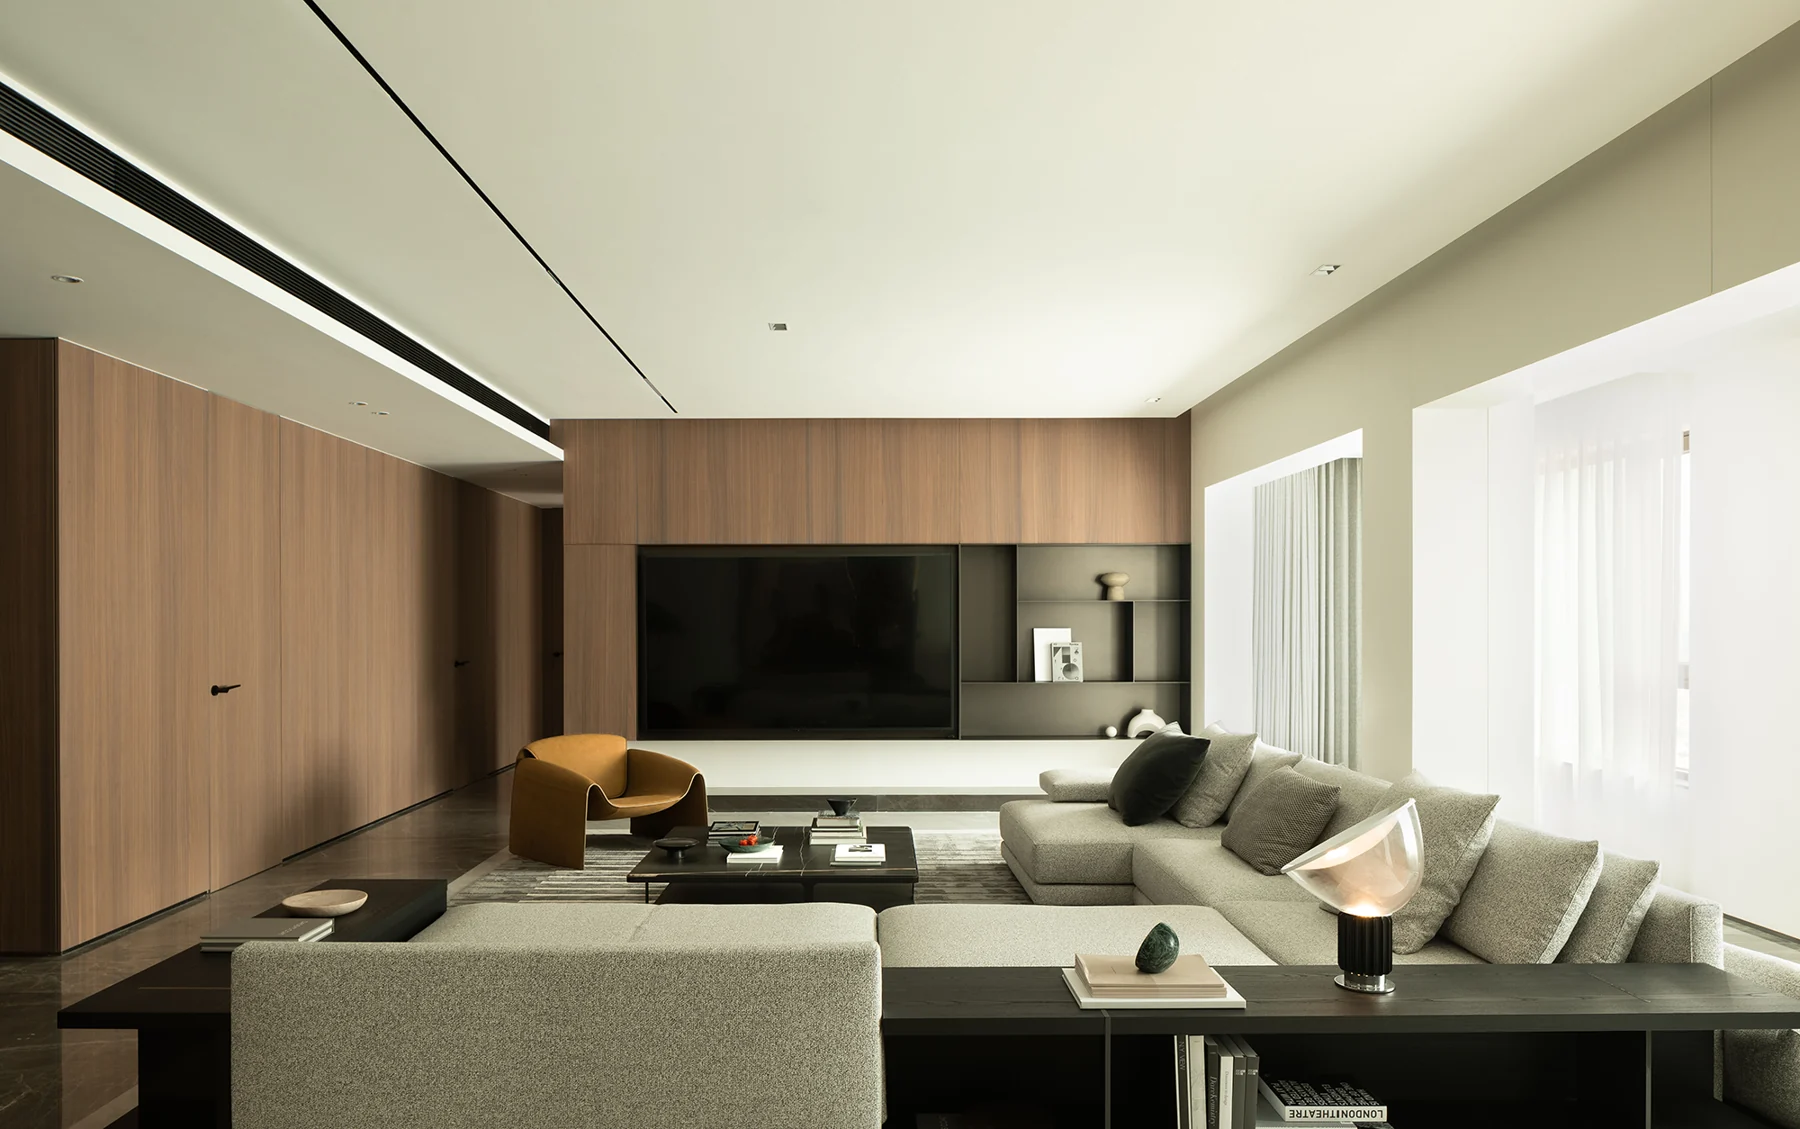
Living & study storage
Media walls, bookcases and integrated desks that bring storage into everyday spaces.
Define the room dimensions, finish direction, internal layout and hardware with your project brief.
04 / Product family
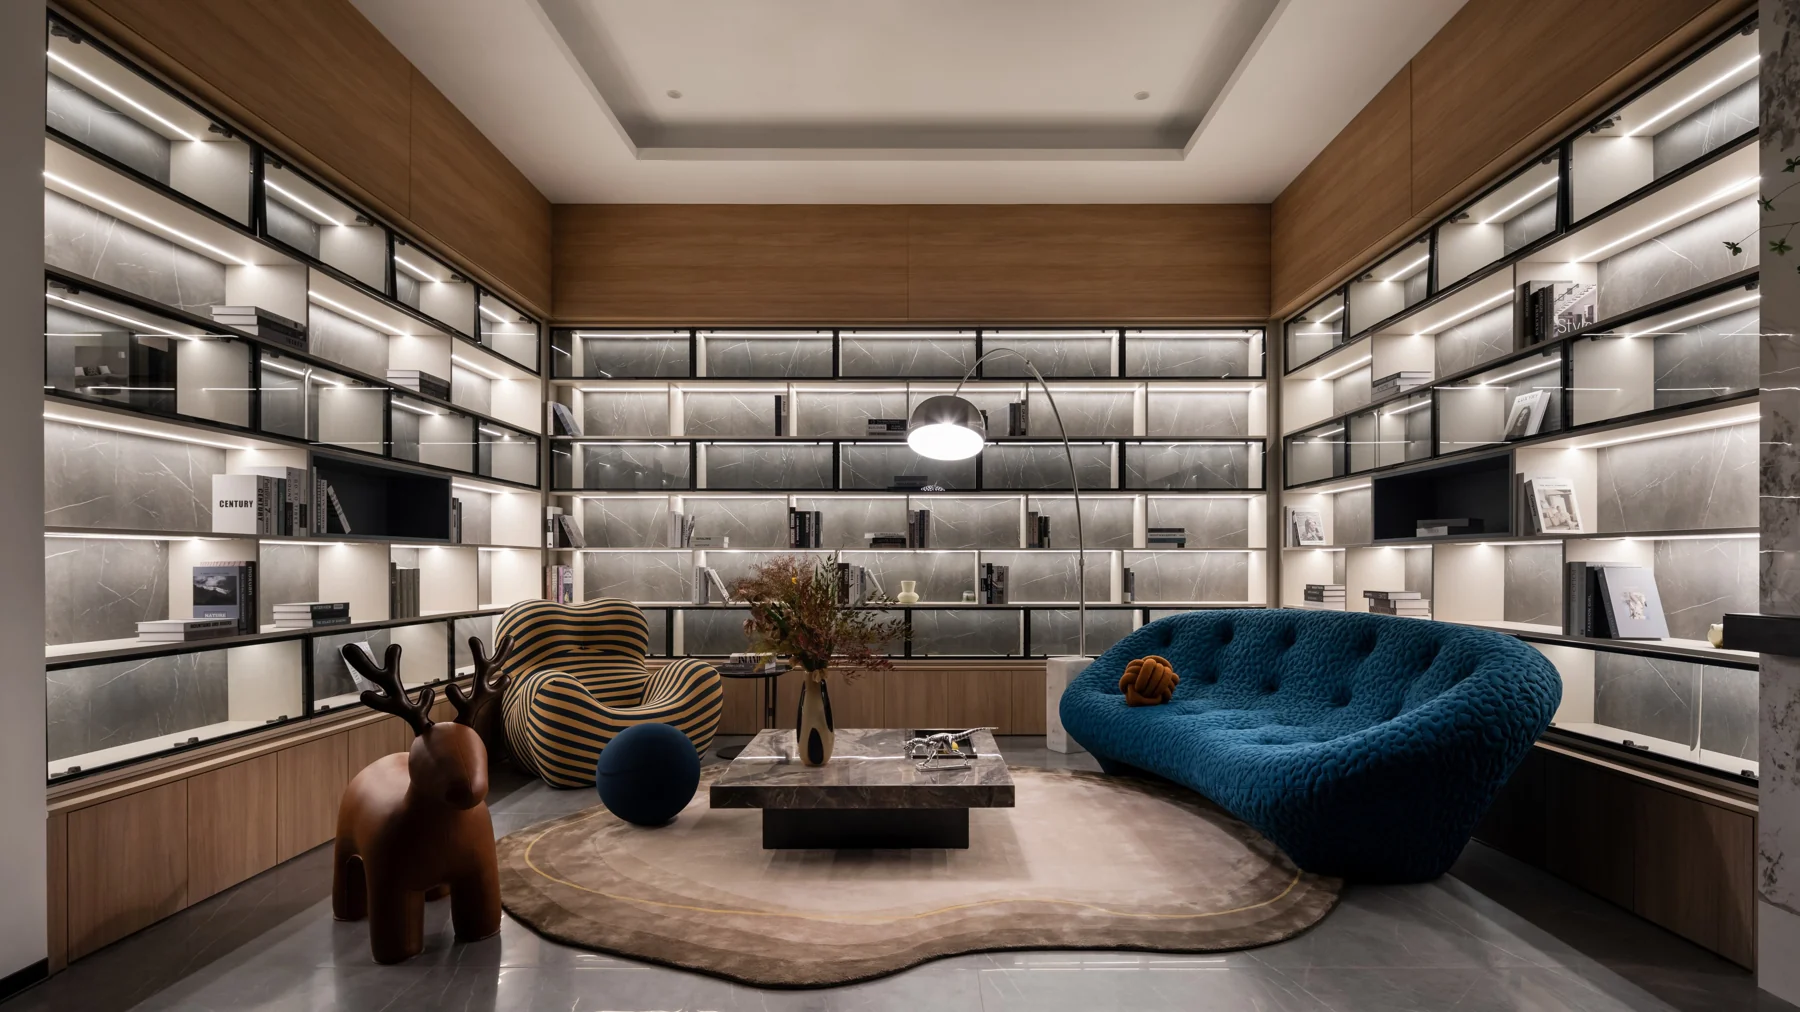
Display & other storage
Glass displays, dining cabinets and integrated storage for the pieces you want to keep close.
Define the room dimensions, finish direction, internal layout and hardware with your project brief.
Your next project
Let’s shape your cabinetry brief.
Share your location, room list and drawings. We’ll review the cabinetry scope with you.